




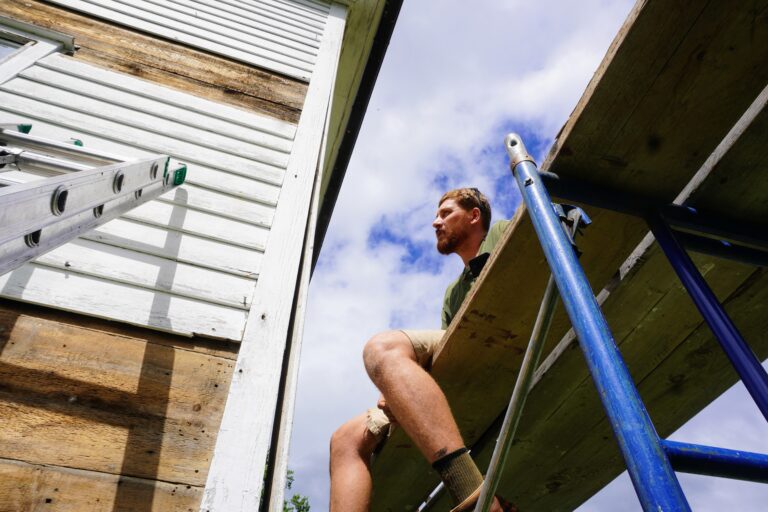
Underneath the shade of trees, blocking the entry through a white picket fence, a sign sits outside Canterbury Shaker Village’s Meeting House that reads, “Preservation in Progress.” The building, which was the first building built by the newly congregated Shakers at the Village in 1792, sits suspended inches off its foundation on pneumatic jacks, as tarps drape over the bottom like a skirt, hiding the exposed wooden sill and rocks under the building that haven’t seen the light of day since the 18th-century. The 234-year old Meeting House is ready for another day of a months-long “makeover.”
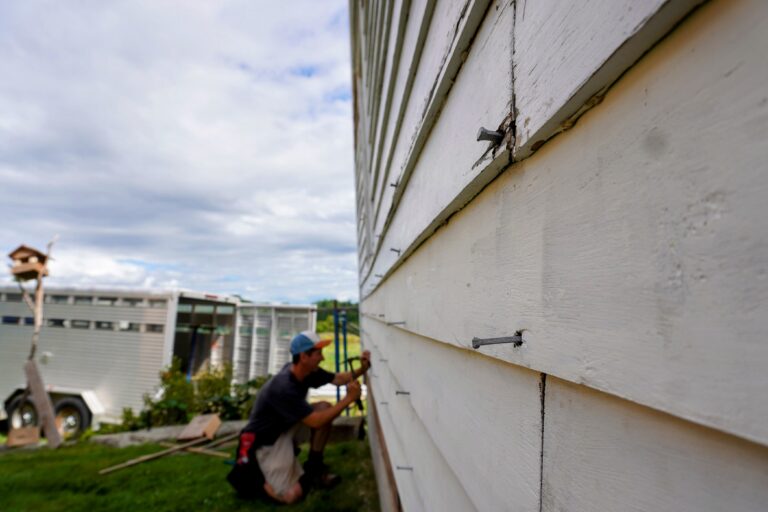
Canterbury Shaker Village has been undergoing two major preservation projects this season, the aforementioned Meeting House and the neighboring East House, which was first built in 1810 and moved to it’s current location on the eastern edge of the Village in the 1830’s. Each building is receiving similar updates, including replacing rotten portions of sills, installing new shingles, and addressing various aspects of the buildings clapboards and windows. At a typically serene National Historic Landmark, it’s been a busy summer of buzzing circular saws, clanging scaffolding, hammering away on roofs, and forklifts beeping with 1,500-lb timbers overhead.
This work is being led by two different preservation crews. Preservation Timber Framing from Berwick, ME heads the Meeting House project, while Historic Barn Restoration of Canterbury, NH leads the East House project. Both companies have decades of experience in the preservation trades and their skillset is needed to ensure these centuries-old buildings maintain their structural integrity, while preserving as many of the original details as possible, and approaching repairs and updates with exacting precision and care. Each crew has also welcomed fresh recruits into the old building trades, with Preservation Timber Framing participating in an internship program with the Village that had two interns, Eric Jasso and Andrew Lindquist, living onsite through their tenure, and Historic Barn Restoration adding Jacob Upham to their fold, a newly minted graduate of vocational school North Bennet Street School.
The work is not yet complete, but a lot of progress has been made this summer to preserve these historic structures and ensure they’ll be standing tall at the Village for another century. The Village’s Manager of Communications and Engagement Garrett Bethmann recently caught up with both crews to highlight their experience working on these important buildings, the challenges they encountered, and what they’ve been most proud of so far.
Interviews were conducted over email and in-person. Answers have been edited for length and clarity. Not included in the interviews but still integral to the projects are Katie Fifield (Historic Barn Restoration) and Eric Jasso (Preservation Timber Framing Intern).
What were some of your main priorities for moving through your specific project and why did they receive your focus?
Tom Wilhelm (Preservation Timber Framing, Meeting House): Staying true to the Shaker ethos and honoring the craft and architectural details of their work. They were extremely detail-oriented in the level of craft when building this Meeting House and our goal is to repair or recreate those details as sensitively and accurately as possible.
Adam Bramhall (Preservation Timber Framing, Meeting House): Our top priority was to keep water out of the building. The cedar shingle roof was failing and in need of a temporary patch while we worked on repairs from the bottom up, starting with sill replacements.
Oliver Fifield (Historic Barn Restoration, East House): Our purpose for this project was to preserve the building and do long-lasting repairs, so that in the next 100 years someone else will be able to restore it again and we wouldn’t have made any permanent changes that can’t be undone. For example, one of the posts was an inch low, and we were able to jack it up 5/8″. Rather than cutting the bottom of the post off, we relieved our new sill so that the original post lengths are the same. It’s preserving the building but doing so in a way that’s real and lasting.
What part of the project has felt the most crucial to have everyone locked-in and moving as one? What was important to be successful in that specific portion?
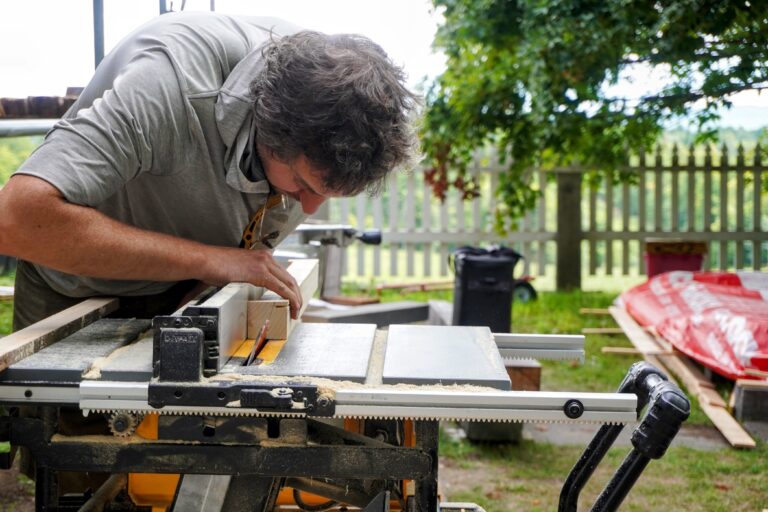
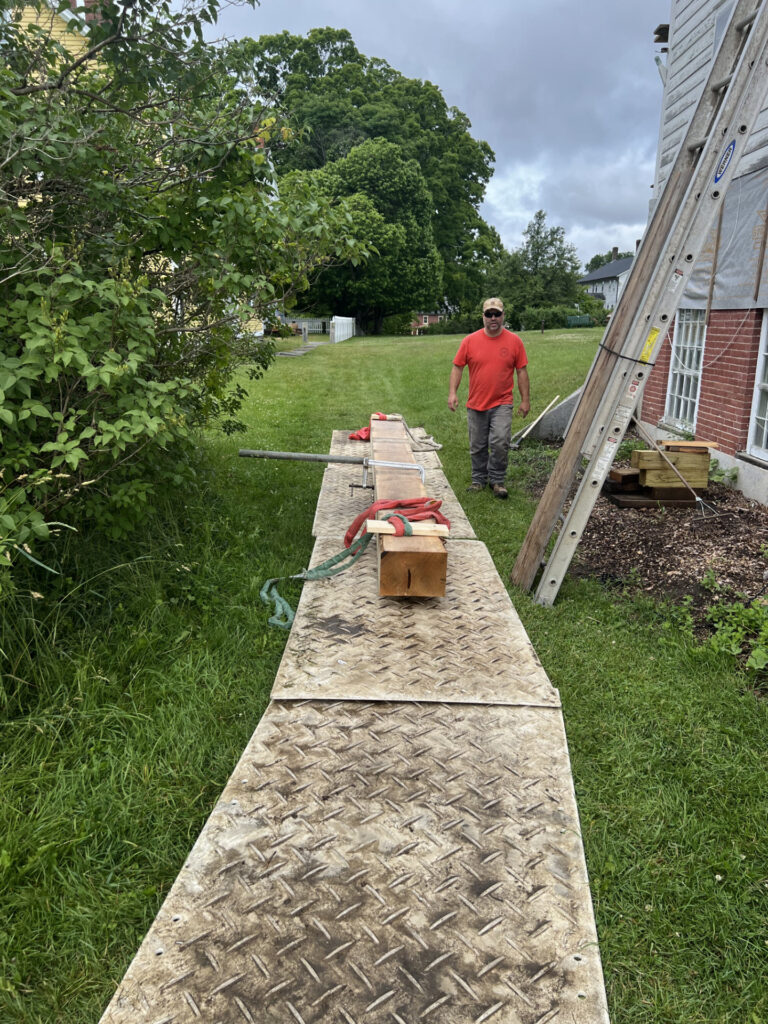
Adam Bramhall (Preservation Timber Framing, Meeting House): Installing the replacement sills called for a good deal of teamwork, carefully bringing the scarf and mortise and tenon connections together while overcoming friction and keeping the building safely jacked up. The sill elements weighed around 1,500 pounds each. We made good use of mechanical advantage during this phase, using a combination of skates and come-alongs, while generally working without large machinery. It was important to bring the sill elements together in a particular sequence to ensure that everything fit together properly.
Oliver Fifield (Historic Barn Restoration, East House): We knew from the start that it was going to take a lot of hands for the clapboarding and wooden shingling, just with the sheer volume of work. If you were one person doing it yourself, you’d be here all summer. You physically can’t do some parts without a team effort, and everyone has to be coordinated and on the same page. Like putting the sills in: laying things out, checking in with one another to ensure there isn’t a mistake.
It’s been really excellent talking with the staff at Shaker Village, bouncing ideas off of them. They want what’s best for the building; we want what’s best for the building, so we can work together on things to ensure the outcome is satisfactory and the best it can be. Having the Preservation Timber Framing team next door is pretty cool because sometimes we bounce ideas off each other. Our jobs are so similar, almost the same scope of work, so it’s great to be able to bounce ideas off them.
Where did you feel like your skills or talents as craftspeople were given a healthy stretch?
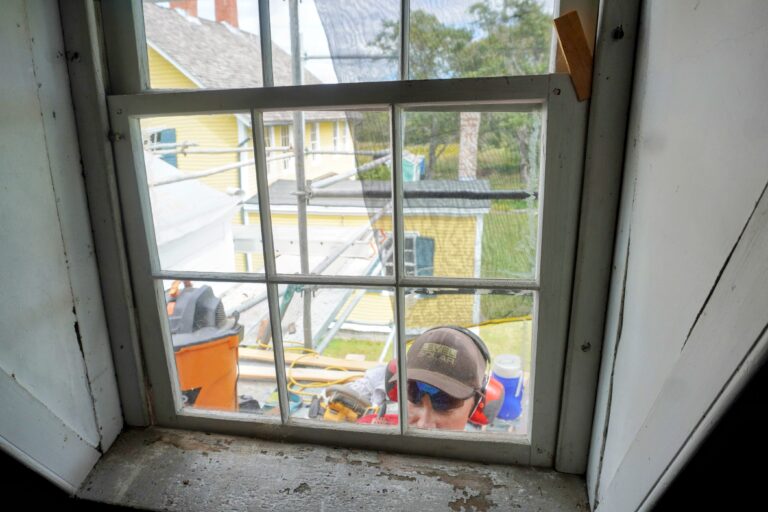
Erik Lindquist (Preservation Timber Framing, Meeting House): Installing the roof shingles has proven challenging around the dormer windows. These sills have caused problems in the past with leaks due to flashing failure, so it is important to correct them. We are working with a copper roof contractor to create custom soldered flashings in these areas.
Jacob Upham (Historic Barn Restoration, East House): Coming out of school, I had a good understanding of the basics of a wood-shingled roof. What I didn’t get exposed to was the fact that every roof is different. Random things that aren’t exactly textbook that I’ve been seeing here. I gotta take the stuff I learned in school and think about what’s different and what’s the same. Sometimes I’m getting comfortable stepping back and asking Oliver [Fifield], “What do you see, because I’ve seen it differently?” It’s about building on the education I’ve had and taking tools and expanding flexibility and knowing how I can tweak things in different situations.
Oliver Fifield (Historic Barn Restoration, East House): The biggest challenge I’ve seen is the sills on this building; it was the most complicated sill I’ve done before. The house above is in such good condition we don’t want to ruin the structure, and all the pieces are connected and must go in at the right time or else it doesn’t work. I’ve never seen clapboards like this before, they’re pretty interesting.
Did this project enlighten any curiosity or appreciation for other parts of preservation work or timber framing that you don’t come across as often?
Andrew Lindquist (no relation to Erik Lindquist) (Preservation Timber Framing Intern, Meeting House): There’s a lot I still have to learn about building envelope. Covering and protecting buildings, like siding and trim and roofing and all of that. It’s built uniquely and ingeniously here. I didn’t think there was a lot to it until I came here and saw so many different things than I was used to seeing. Like the birch bark. Everything fitting together just so, and the craftsmanship behind it got as much attention as the timber frame. It was nice to see and probably why the building has lasted as long as it has. To see some of the Shaker intricacies built here is pretty cool.
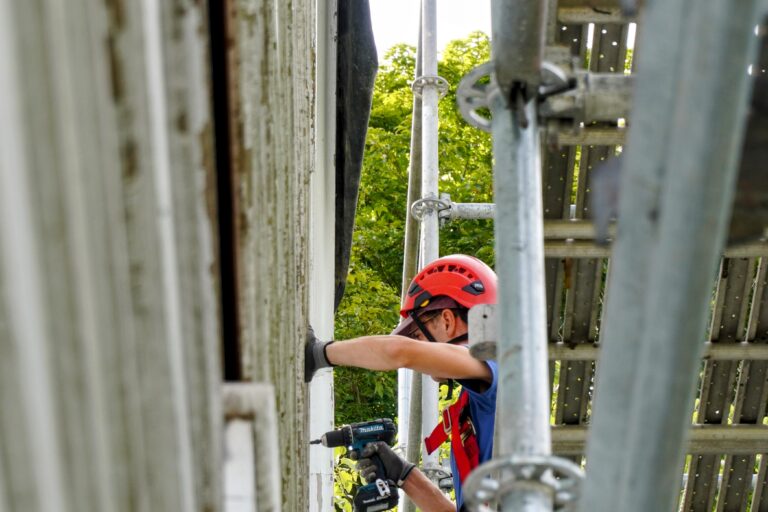
Jacob Upham (Historic Barn Restoration, East House): The teamwork aspect of it. I feel pretty decent if you tell me to go cut a tenon or a mortise, I can do that. But when it’s like, “How do you get a 1,000-pound timber underneath an existing building with three people and some 2×4’s?” I can now say I’ve done that. That’s an experience you don’t get reading magazines and watching YouTube, you gotta be in the dirt with the timber under load and with a group of guys who know what’s going on.
In this field, I imagine you need to address a lot of decisions made regarding a building’s original construction, though you aren’t always certain about the “why” or “how” aspects of the construction that took place. Can you speak to a portion of the project you had to problem solve to ensure the building could exist in a modern context?
Erik Lindquist (Preservation Timber Framing, Meeting House): We were restricted in the floor system repairs by the Meeting House’s flooring and subfloor sheathing. All repairs were made without access to the top side of the floor framing. This required a small concession of threaded steel rods through the sill system. This repair was not existent in the original structure, but it serves the structure well with minimal impact.
Is there a detail that you noted in the original construction, that you can’t answer, but is interesting to ponder its use or how it was accomplished?
Oliver Fifield (Historic Barn Restoration, East House): I don’t think I’ve ever seen a building this old that is this original. Even the sills we replaced were original and they weren’t terribly gone. The house was straight, the eaves were straight. Even the clapboards are 200 years old. They’ve been renailed before, but we are the first people to take these clapboards off in 200 years. Very unusual; they would have been replaced by now.
Adam Bramhall (Preservation Timber Framing, Meeting House): Most of the interesting details we have discovered in the building have a fairly clear purpose, often related to weatherproofing. For example, skived sheathing boards on the roof and the use of white birch bark as flashing at seams both serve to protect against intrusion of water. A similar level of attention to detail in weatherproofing is evident in the use of rabbets on the corner boards and rakes. Tight joints also serve an aesthetic purpose, creating clean lines.
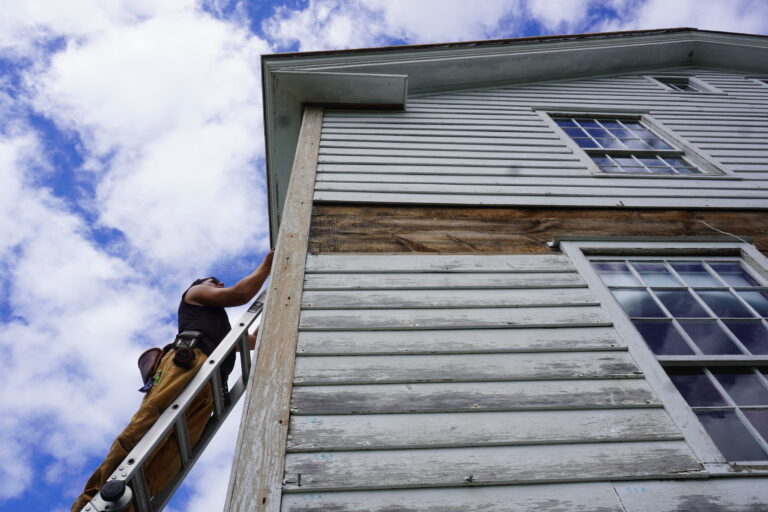
Ian Mitchell (Historic Barn Restoration, East House): When we were messing around with the roof and found strangeness with the sheathing in the gables. Down in the basement there’s the remnants of an old chimney base. At one time, the whole basement probably looked real different. Almost certainly there were two chimney’s, one on each end. That’s kinda cool; it means at one point those things came down and all evidence of them just about was gotten rid of. It makes me wonder what was going on. I think the basement was laid out differently, with the window patterns you see. Stuff to ponder, keeps the job from getting boring.
Tom Wilhelm (Preservation Timber Framing, Meeting House): We found some interesting artifacts intentionally hung from nailers within the walls of the building. They appeared to be small model sleds and were marked with dates. We shared them with the curator and would be interested to hear more about their interpretation.
What is the portion of the project or accomplishment for which you’ve felt the most satisfaction?
Ian Mitchell (Historic Barn Restoration, East House): It’s always a pretty big relief when nothing is misbehaving once it is put in. Getting these sills and having them actually fit, without finding out there needs to be major changes, was pretty gratifying. After the first couple of tricky ones that were just long and hard to maneuver, they all went nice and smooth and about as well as anyone could hope for.
On the roof, that’s a lot of individual wooden shingles to lay down. They all came in so nice and straight and lovely. It’s always a relief to step back from something that took a lot of time and see it came out right. [The wooden shingles’] elevations have to be right, they got to be a nice straight line across. It’s really easy to get off, just a 1/16″ here and there over a long distance it pitches and gets weird.
Jacob Upham (Historic Barn Restoration, East House): On the timber framing aspect, I don’t know if anyone will ever see it, but I got to make a puzzle piece. All of the pieces on the inside of the sill had to come together on the same point. A two-foot long piece had six different joints, and it had to stay in place as everything came together onto it. I didn’t even see it happen, I came down into the basement, and I saw all the shoulders were tight and everything closed-up and straight. That was pretty satisfying. I had no idea if it would work or not but I followed my training and what I was told to do and it went right in.
On the philosophical side, there’s been an awareness of this project. I’ll be in town and talking to folks who know me, and they’ll ask me, “Jake, how are things going up at Shaker Village?” That’s the introduction I get now. As I’ve been up here working, I feel more of a connection and folks are reaching out to me that are interested in Shaker Village and I get to brag on the work we are doing and they get excited. It feels like different pieces of life converging.
Andrew Lindquist (Preservation Timber Framing Intern, Meeting House): The satisfying part was being able to help Eric, our other intern, with the railing. There’s some intricate joinery associated with it. There’s a 45-degree mortise and tenon joinery. Also scribing them to the building. It ended up being a very satisfying project because it was all on us, and I did half the work for it. The most satisfying part was putting all the pegs in the joinery and having it all suck in tight, which is called drawboring, and then cutting off the pegs, and planing and sanding everything smoothly. It just looks so beautiful to see your peg end-grains and the post and the rail coming together, and it’s all in one smooth plane.